
The Corner Cabinet Problem: What Works & What Annoys
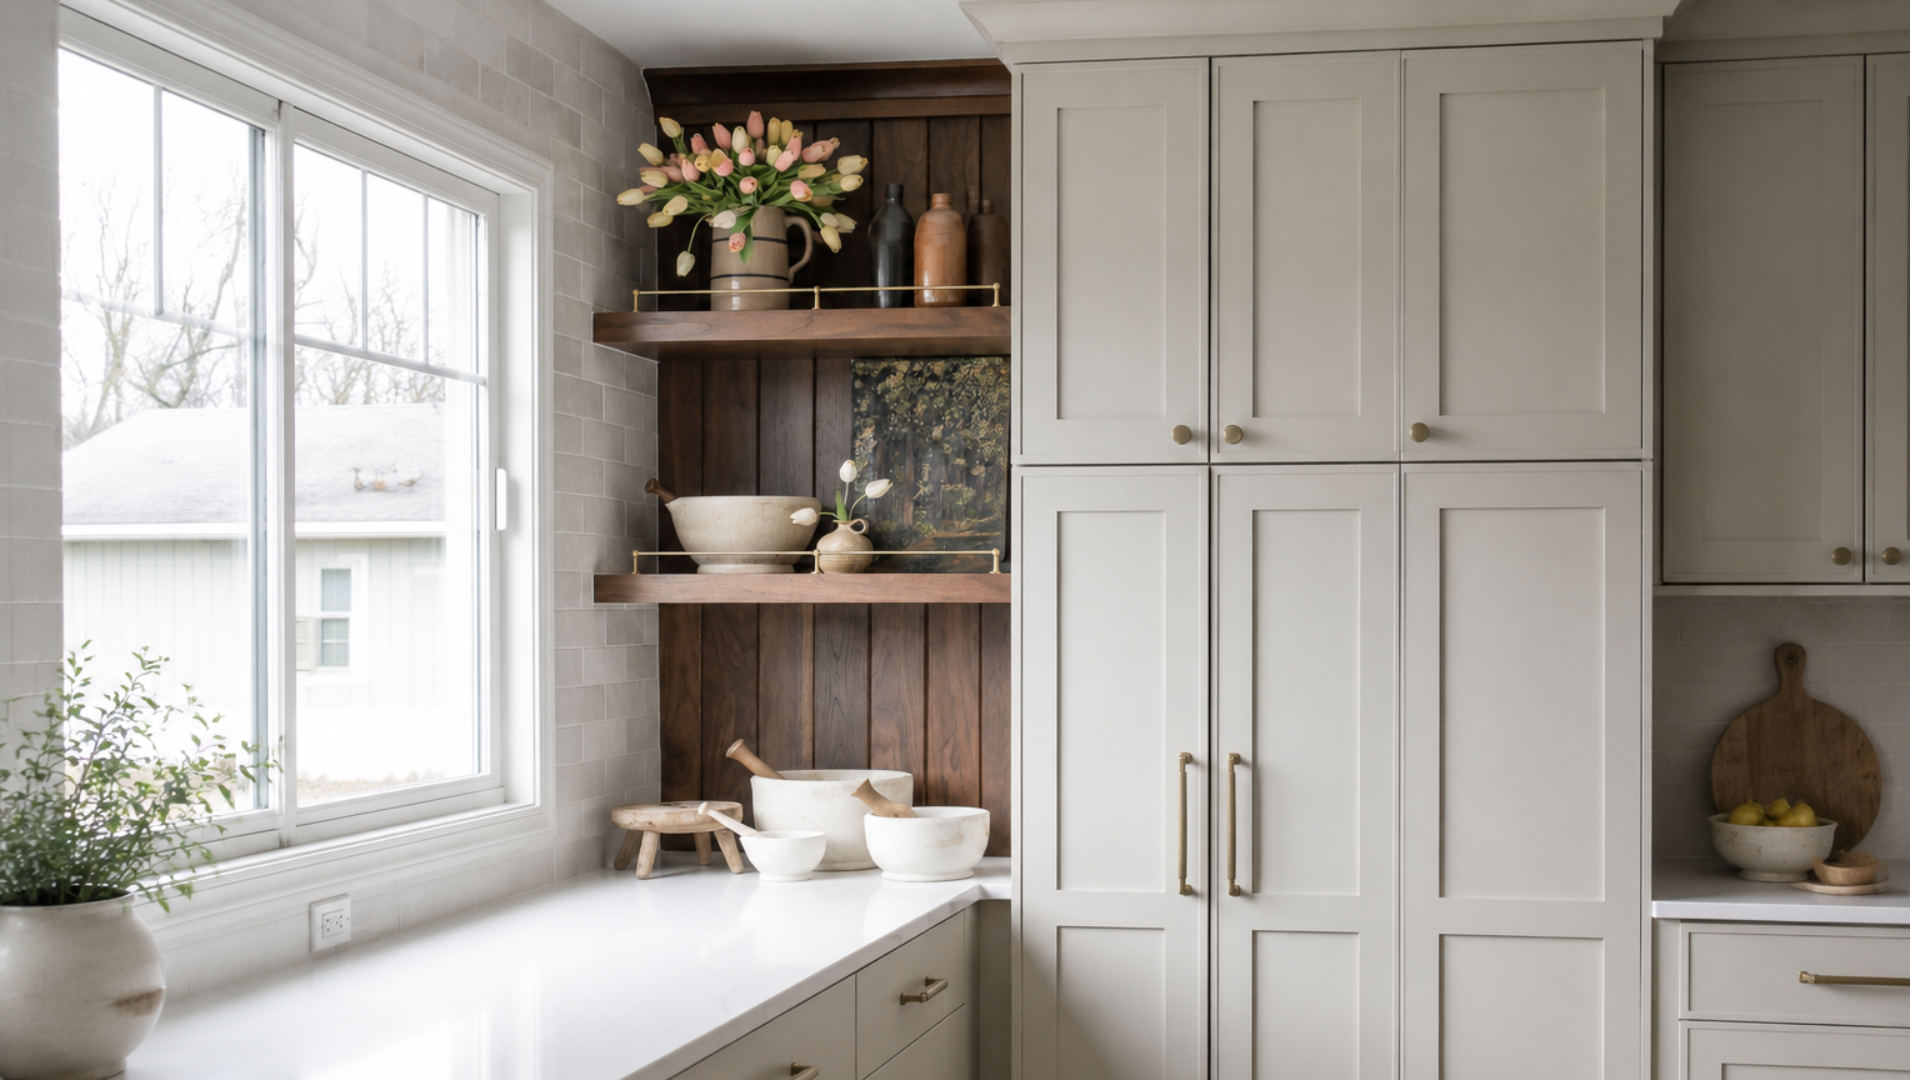
If there is one cabinet that causes more frustration than almost any other part of a kitchen, it is the corner cabinet. On a floor plan, the corner looks like a generous amount of storage, but once you begin using it, that same space can turn into a dark hiding place for casserole dishes, small appliances, and lids you forgot you owned.
As a cabinetmaker and designer, I have learned that the best corner cabinet solution is not necessarily the one that holds the most stuff. What matters more is whether you can see what is inside, reach it without unloading half the cabinet, and use it comfortably during an ordinary day.
There are several ways to handle a kitchen corner, and every one of them comes with tradeoffs. My job is not to tell every homeowner that there is one perfect answer. My job is to look at the room, the household, and the way the kitchen will actually be used before deciding which compromise makes the most sense.
Why Corner Cabinets Become So Frustrating
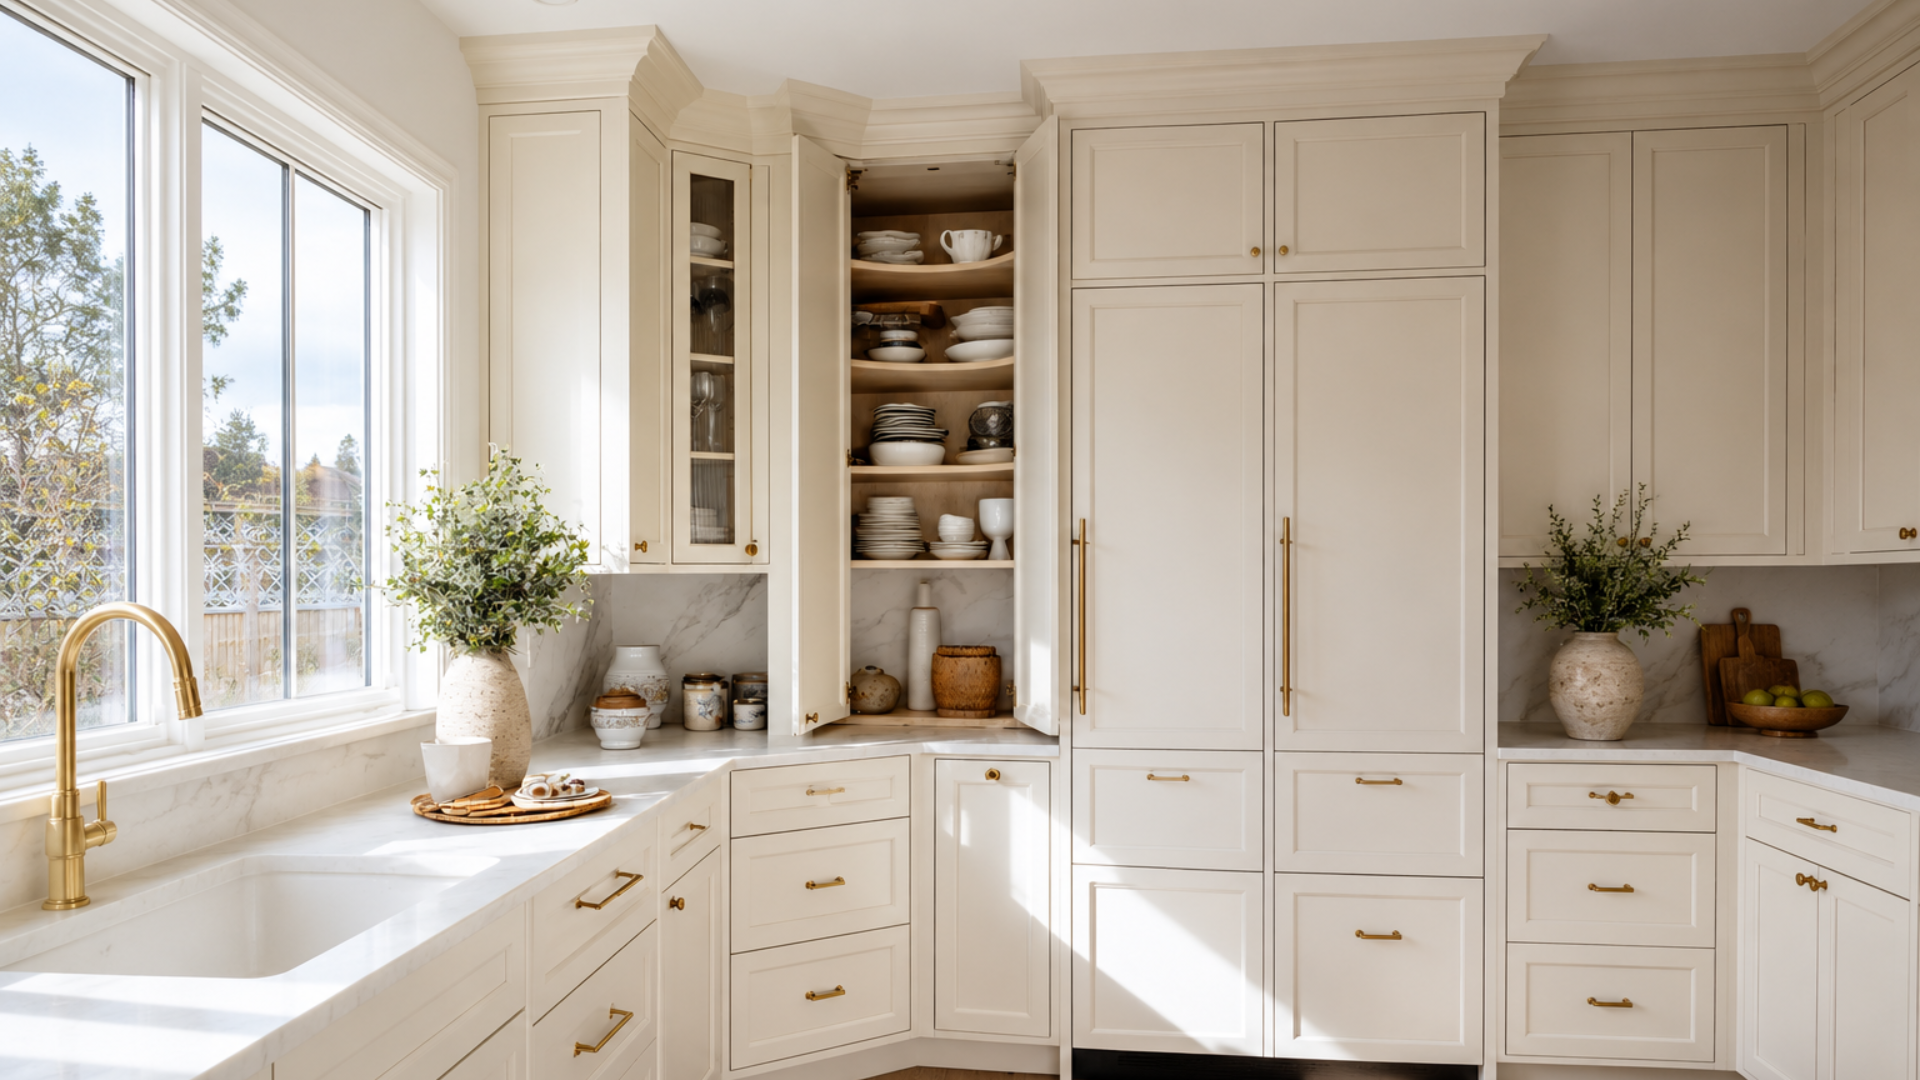
The basic problem with a corner cabinet is simple: the interior is much larger than the opening.
That sounds good until you realize that everything stored beyond the doorway becomes harder to see and reach. A large cabinet does not provide useful storage when someone has to get down on the floor, reach past several heavy pots, and feel around in the back for what they need.
Corners also affect the cabinets on both adjoining walls. A change to the corner can influence the width of the drawer base beside it, the position of the dishwasher, the location of the range, and even how comfortably two cabinet doors can open at the same time.
That is why I never treat the corner as an isolated cabinet. It affects the proportions, clearances, and storage on both sides of the room, which is part of why some kitchens feel more put together than others, even when the homeowner cannot immediately identify the reason.
The Lazy Susan: Familiar, Practical, & Sometimes Awkward
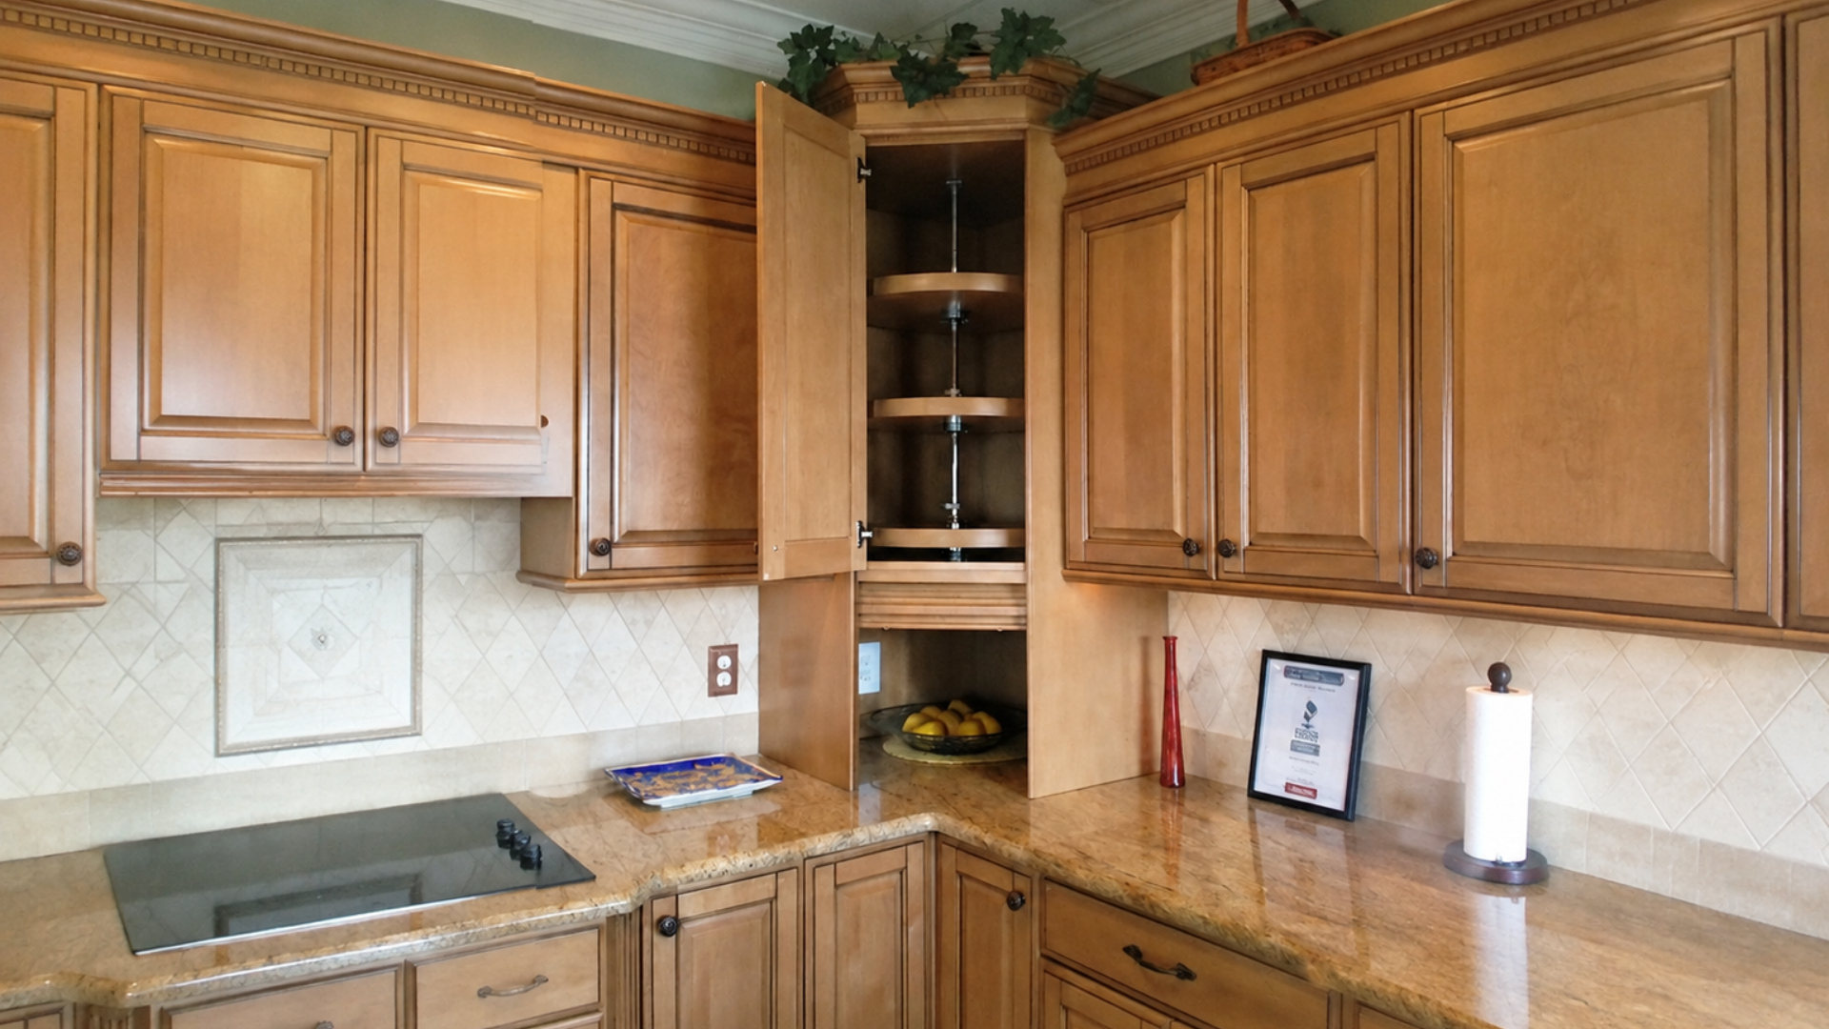
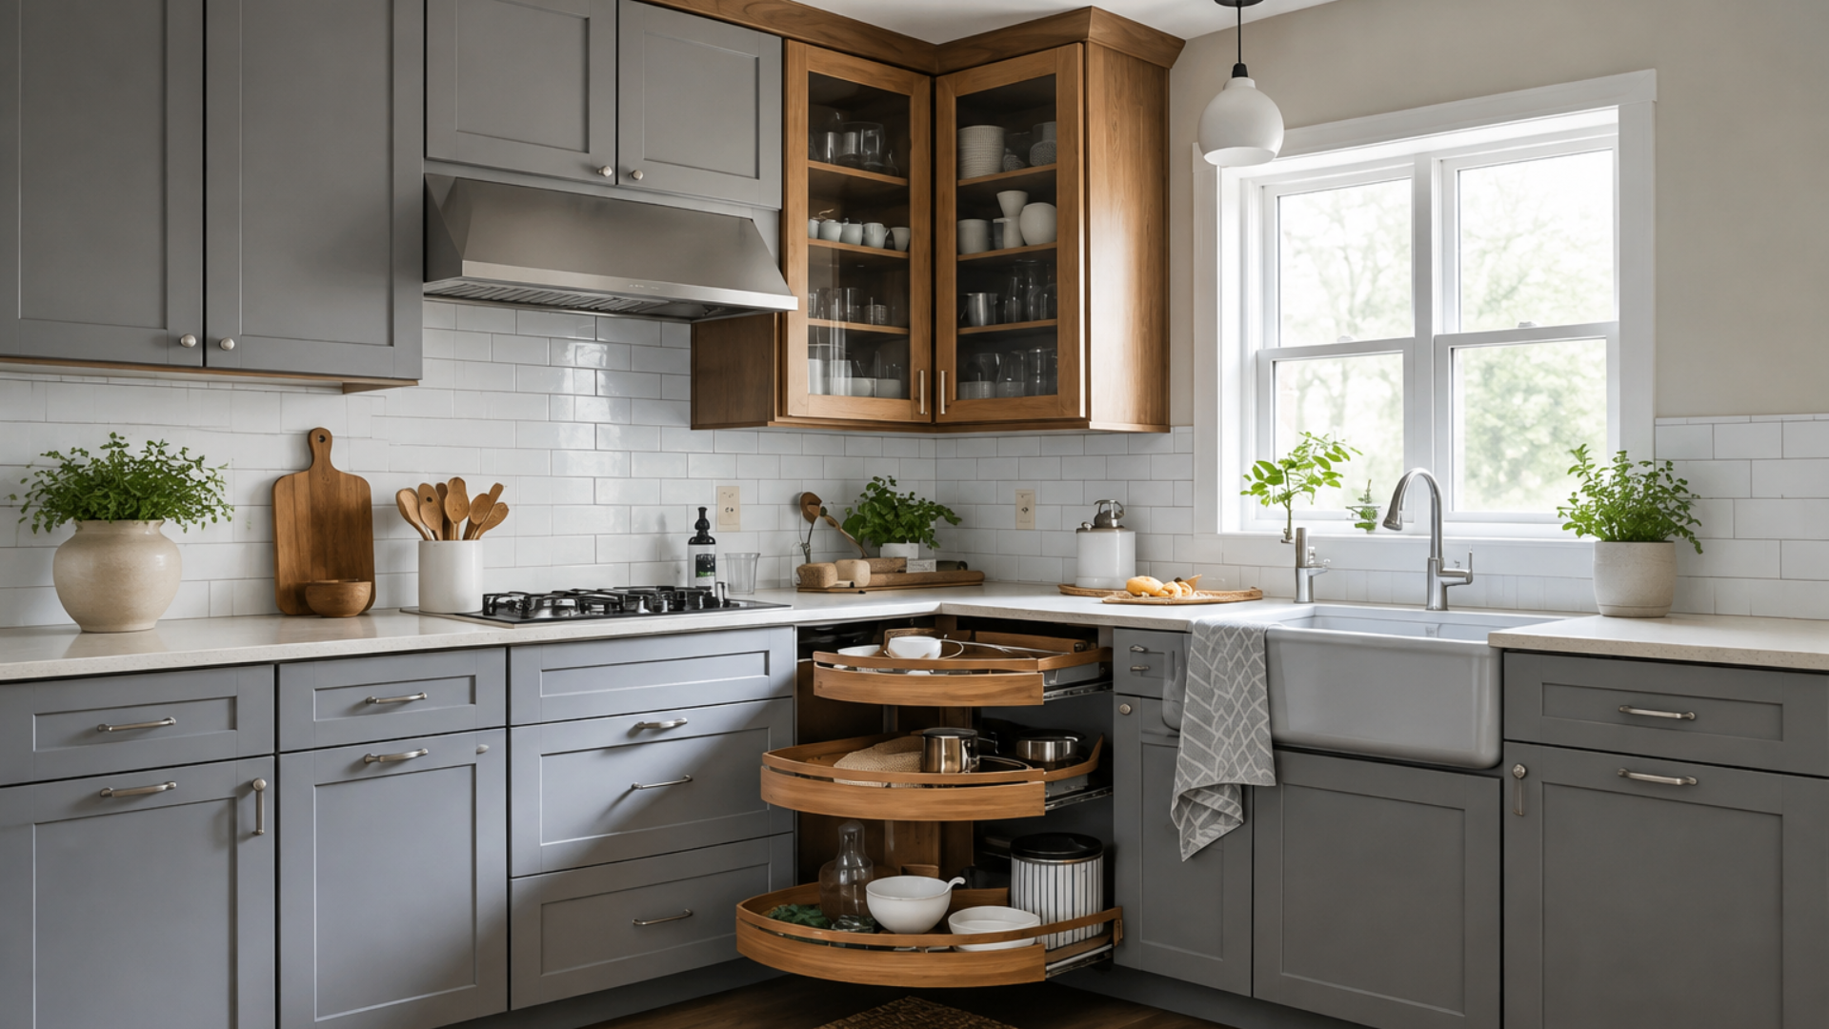
The Lazy Susan is probably the corner cabinet solution most homeowners recognize. It normally consists of one or more circular or kidney-shaped shelves that rotate inside the cabinet, bringing items from the back toward the door.
A Lazy Susan can work well for large, easily recognizable items such as mixing bowls, pots, strainers, and small appliances. Because the shelves rotate, you do not have to reach all the way into the back of the cabinet to find something.
The part homeowners sometimes dislike is that smaller items can shift, tip over, or fall behind the rotating shelf. A tall center pole can also make the cabinet awkward when you are trying to store something wide, and poorly fitted doors may require more adjusting over time.
If I am using this type of corner storage, I pay attention to the shelf rim, the quality of the rotating hardware, and the size of the opening. A good Lazy Susan should rotate smoothly without wobbling, and the shelf should be designed to keep items from sliding off the edge.
My opinion is that a Lazy Susan is still a reasonable solution when the homeowner understands what it does well. It is not my favorite place for loads of small pantry items, but it can be useful for larger cookware that would otherwise get buried.
Blind Corner Cabinets: Useful Space With a Difficult Opening
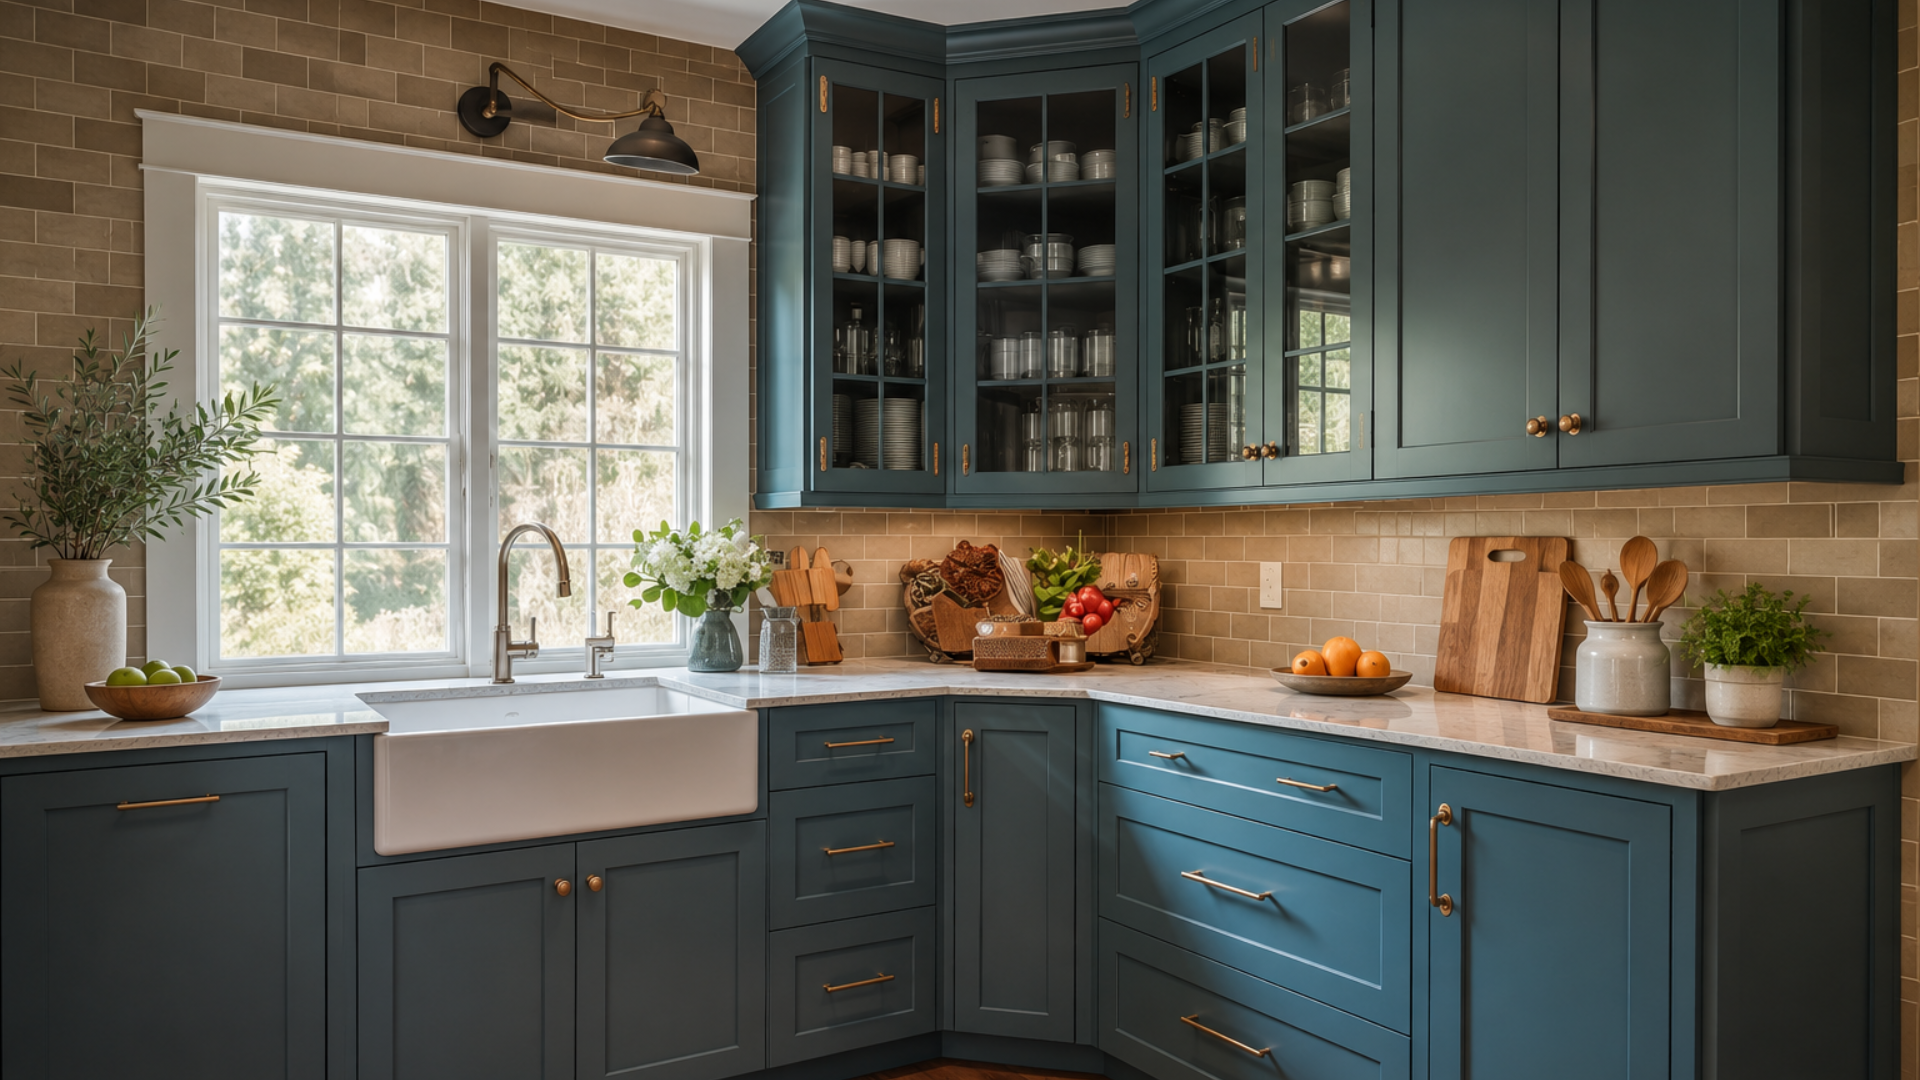
A blind corner cabinet extends into the corner behind another cabinet, but only one portion of the interior is visible through the door. The hidden section is where the name comes from, and it is also where the trouble begins.
A basic blind corner with fixed shelves is one of the least convenient storage arrangements in a kitchen. The cabinet may technically hold a great deal, but the homeowner usually has to reach around the side and into a space that cannot be seen clearly.
This is where pullout systems can make a significant difference. Some blind-corner organizers pull toward the doorway and then swing or slide outward, bringing the hidden contents into the room. When the mechanism is planned correctly, the homeowner can reach nearly everything without crawling into the cabinet.
The key phrase is planned correctly. A blind-corner pullout requires enough room for its shelves, hinges, doors, and moving arms to clear one another. The exact cabinet dimensions and door orientation matter, and the mechanism should be selected before the cabinet is built.
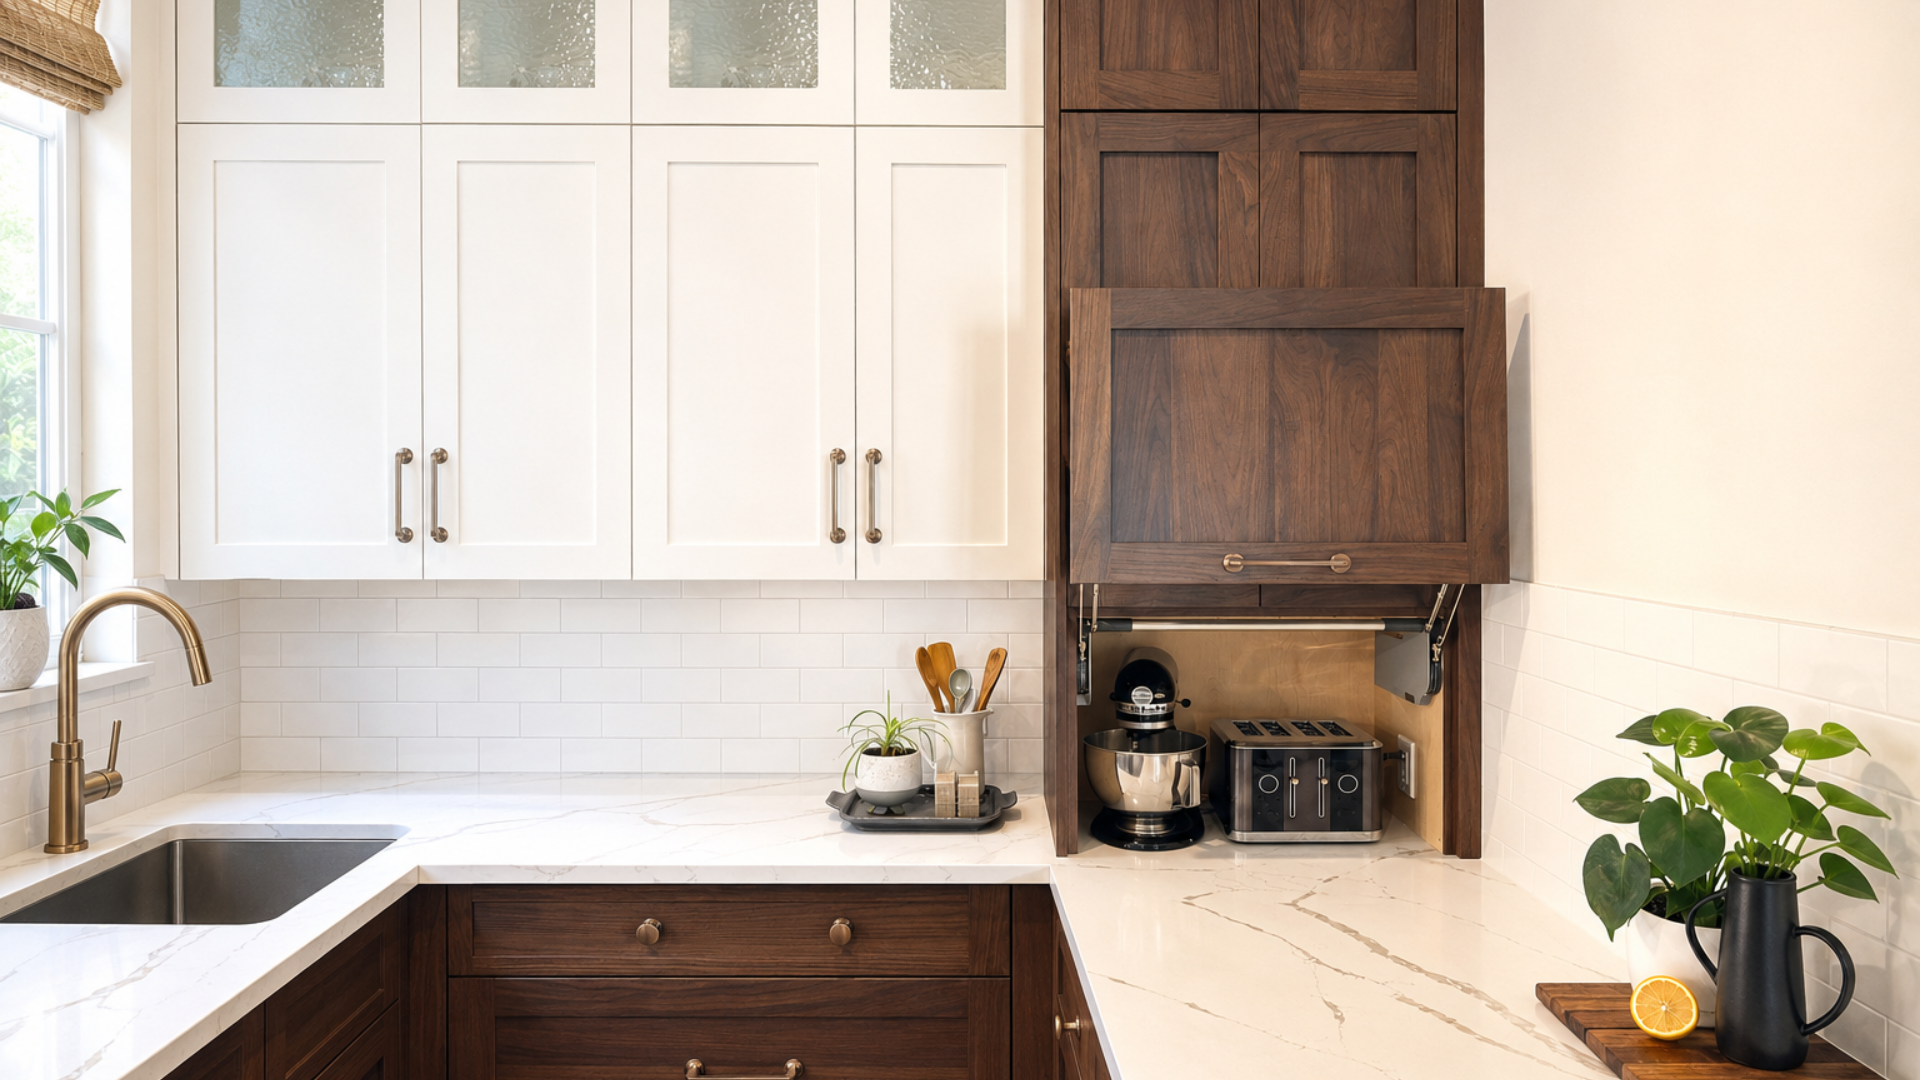
I also consider whether the corner is being asked to hold items that would work better somewhere else. Small appliances, for example, may be much easier to use inside a properly planned kitchen appliance garage than inside a deep corner cabinet.
If the corner is being asked to hold dozens of small food items, it may be worth considering whether better-planned pantry storage would provide easier access than trying to make the corner handle everything.
Blind-corner pullouts can be excellent, but they are not inexpensive hardware, and they contain more moving parts than a basic shelf. I would rather use a well-made system than install a cheaper mechanism that becomes loose, noisy, or difficult to operate after regular use.
Corner Drawers: Easy to Reach, but Not Always the Best Use of Space
Corner drawers attract attention because they solve the visibility problem. When the drawers are open, the contents are brought directly to the homeowner rather than being hidden inside a deep cabinet.
From a day-to-day standpoint, that is appealing. Drawers are easier to see into, easier to organize, and generally more comfortable for people who do not want to crouch and reach into a lower cabinet.
The tradeoff is the shape of the drawer. Corner drawers are often angled or notched to fit around the corner, which means the usable storage is not as large as the drawer front might suggest. They also need a generous footprint and strong hardware, and the surrounding cabinet runs may have to become narrower to accommodate them.
The drawer shape is only part of the decision. Thoughtful kitchen drawer organization can make cookware, utensils, and food-storage containers easier to see and reach once the corner drawers are open.
I like corner drawers when accessibility is one of the homeowner’s highest priorities and the kitchen has enough room to support them. I would not force them into a tight layout simply because they look clever in a photograph.
Diagonal Corner Cabinets: More Opening, More Depth
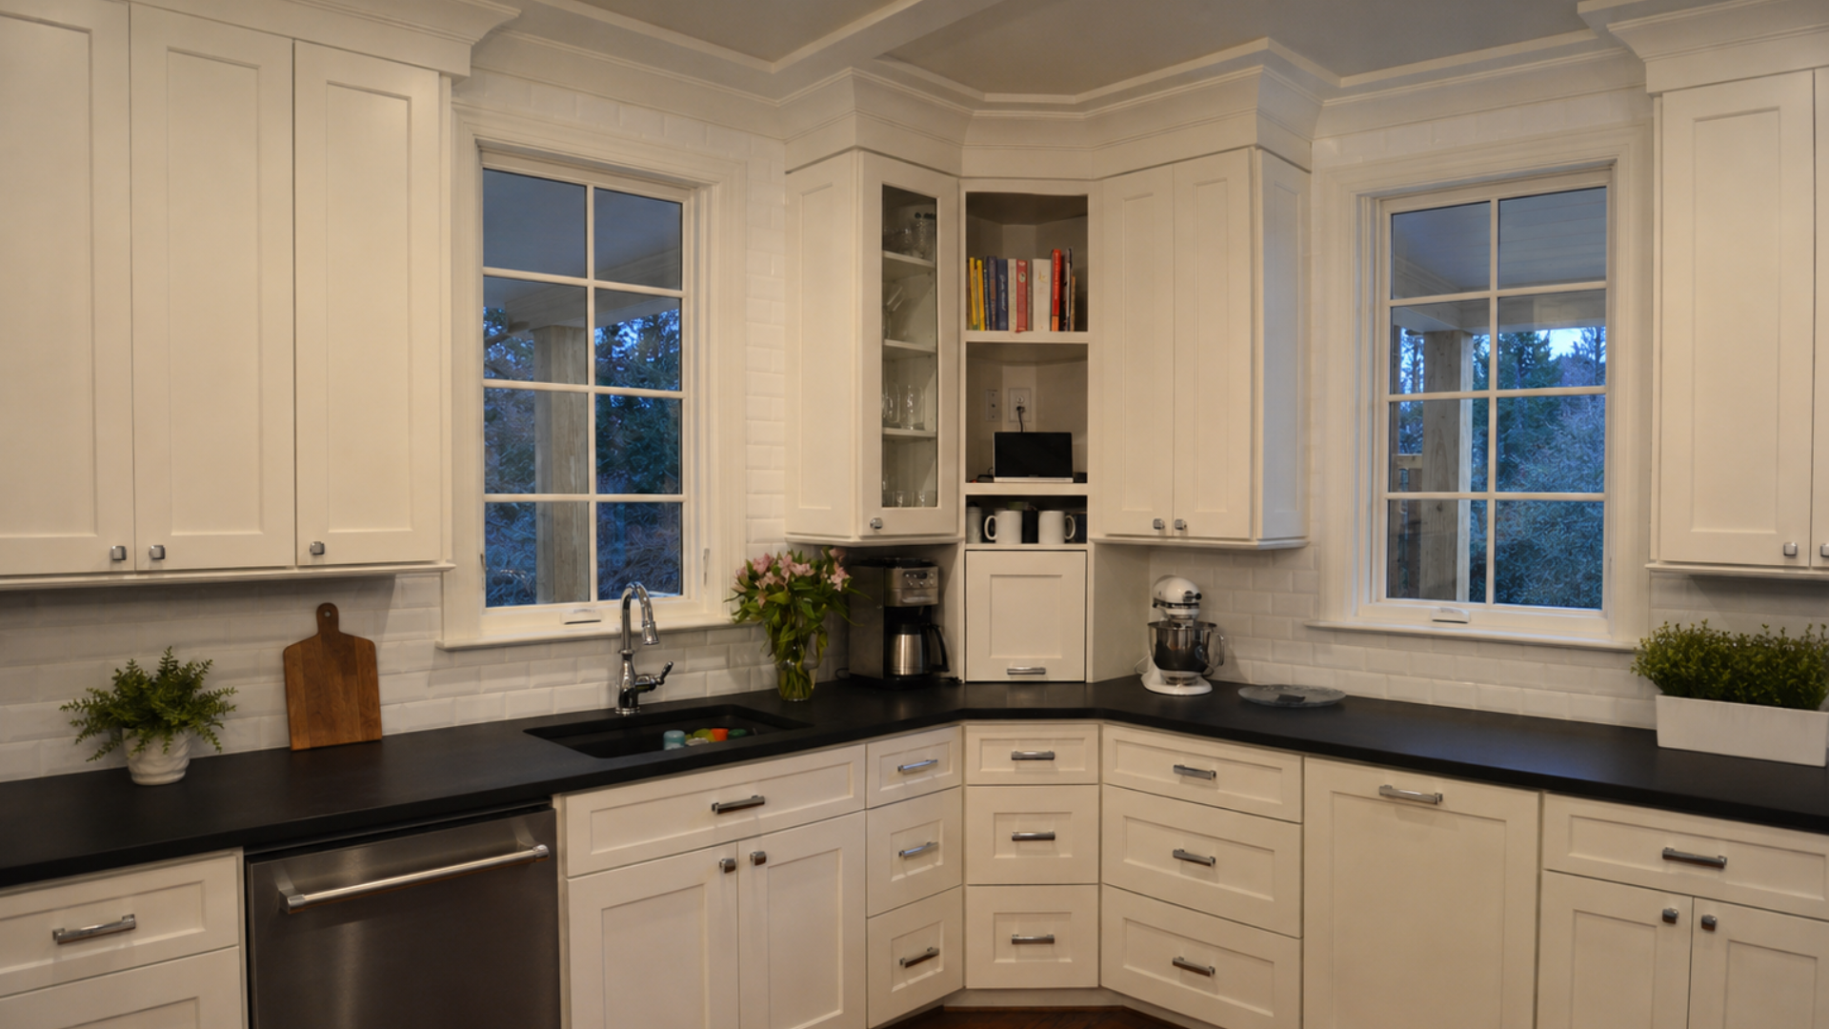
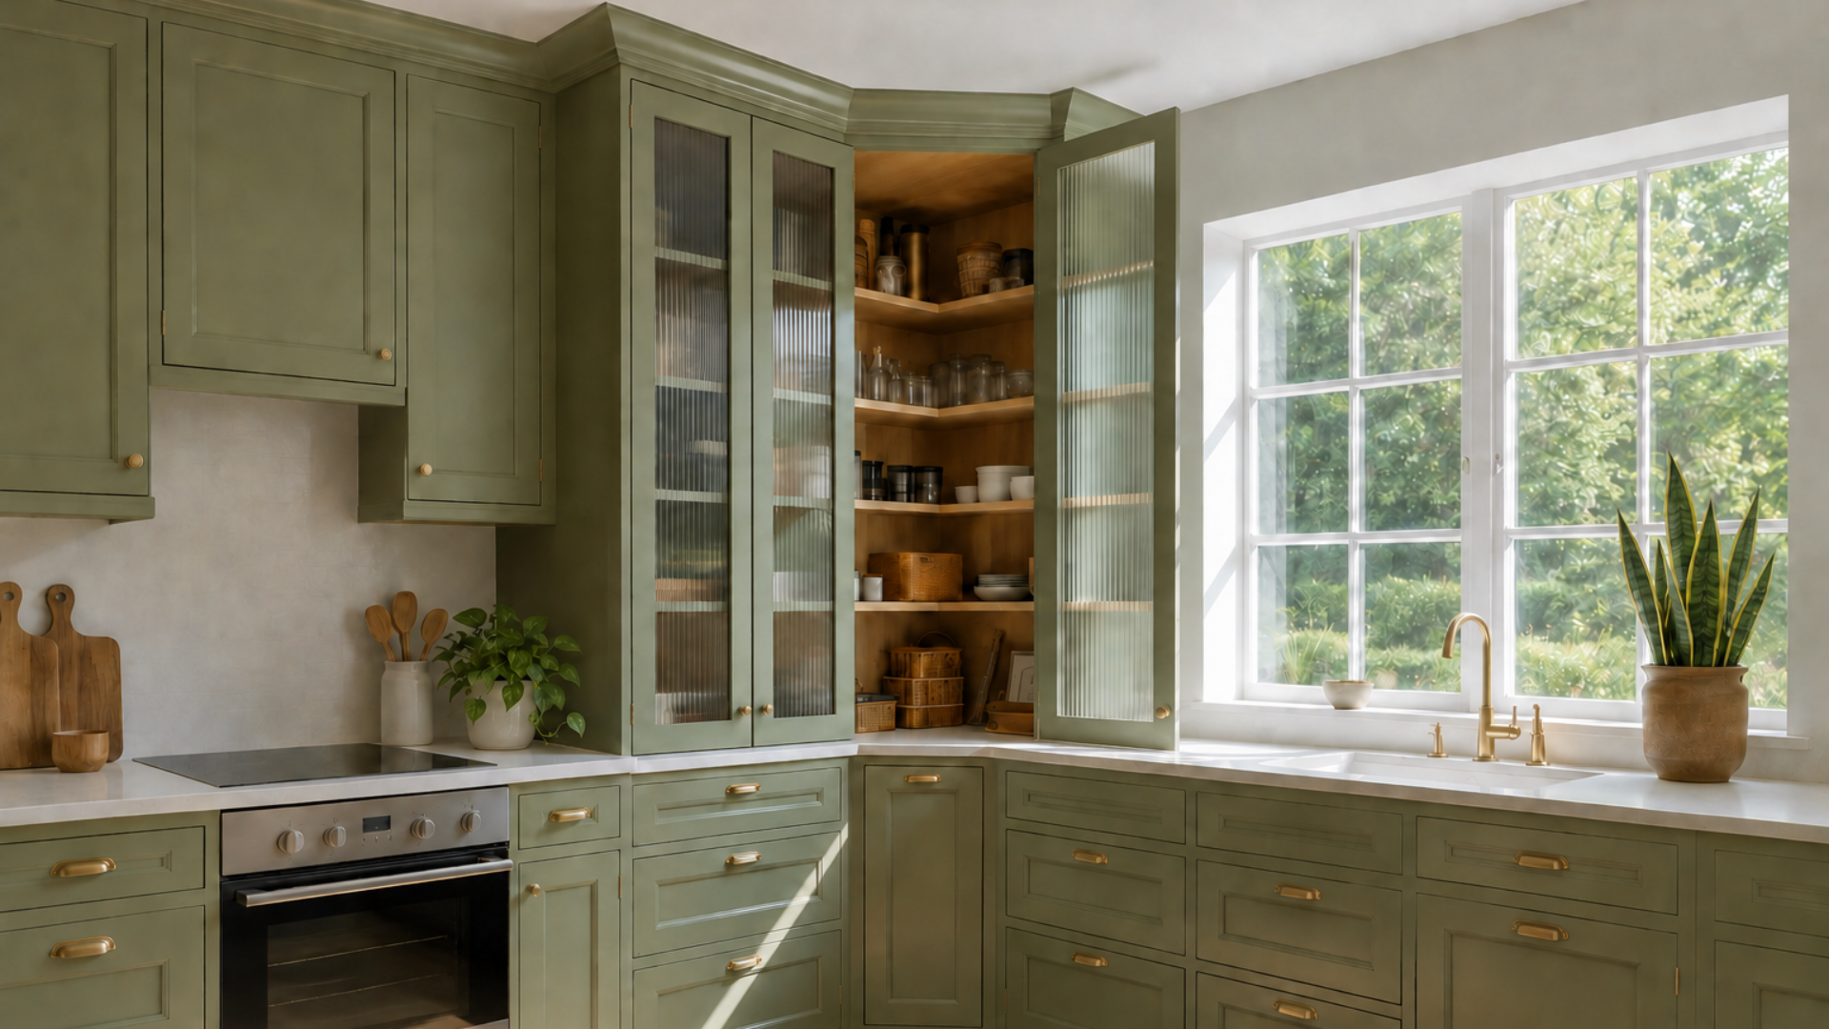
A diagonal corner cabinet places the door across the corner at an angle. This gives the homeowner a wider opening than some other corner arrangements, but the cabinet can still be extremely deep.
The wider opening is helpful for large cookware and appliances, although items stored in the back can remain difficult to reach. I also pay attention to how the angled cabinet front affects the appearance of the kitchen because it interrupts the straight line of the adjoining cabinets.
In a traditional kitchen, the diagonal shape can feel appropriate, particularly when the upper cabinetry or countertop follows the same angle. In a cleaner or more streamlined design, it can make the corner feel heavy.
There is nothing automatically wrong with a diagonal cabinet, but I want the homeowner to understand both the storage depth and the visual effect before choosing it.
Sometimes the Best Corner Cabinet Is No Corner Cabinet
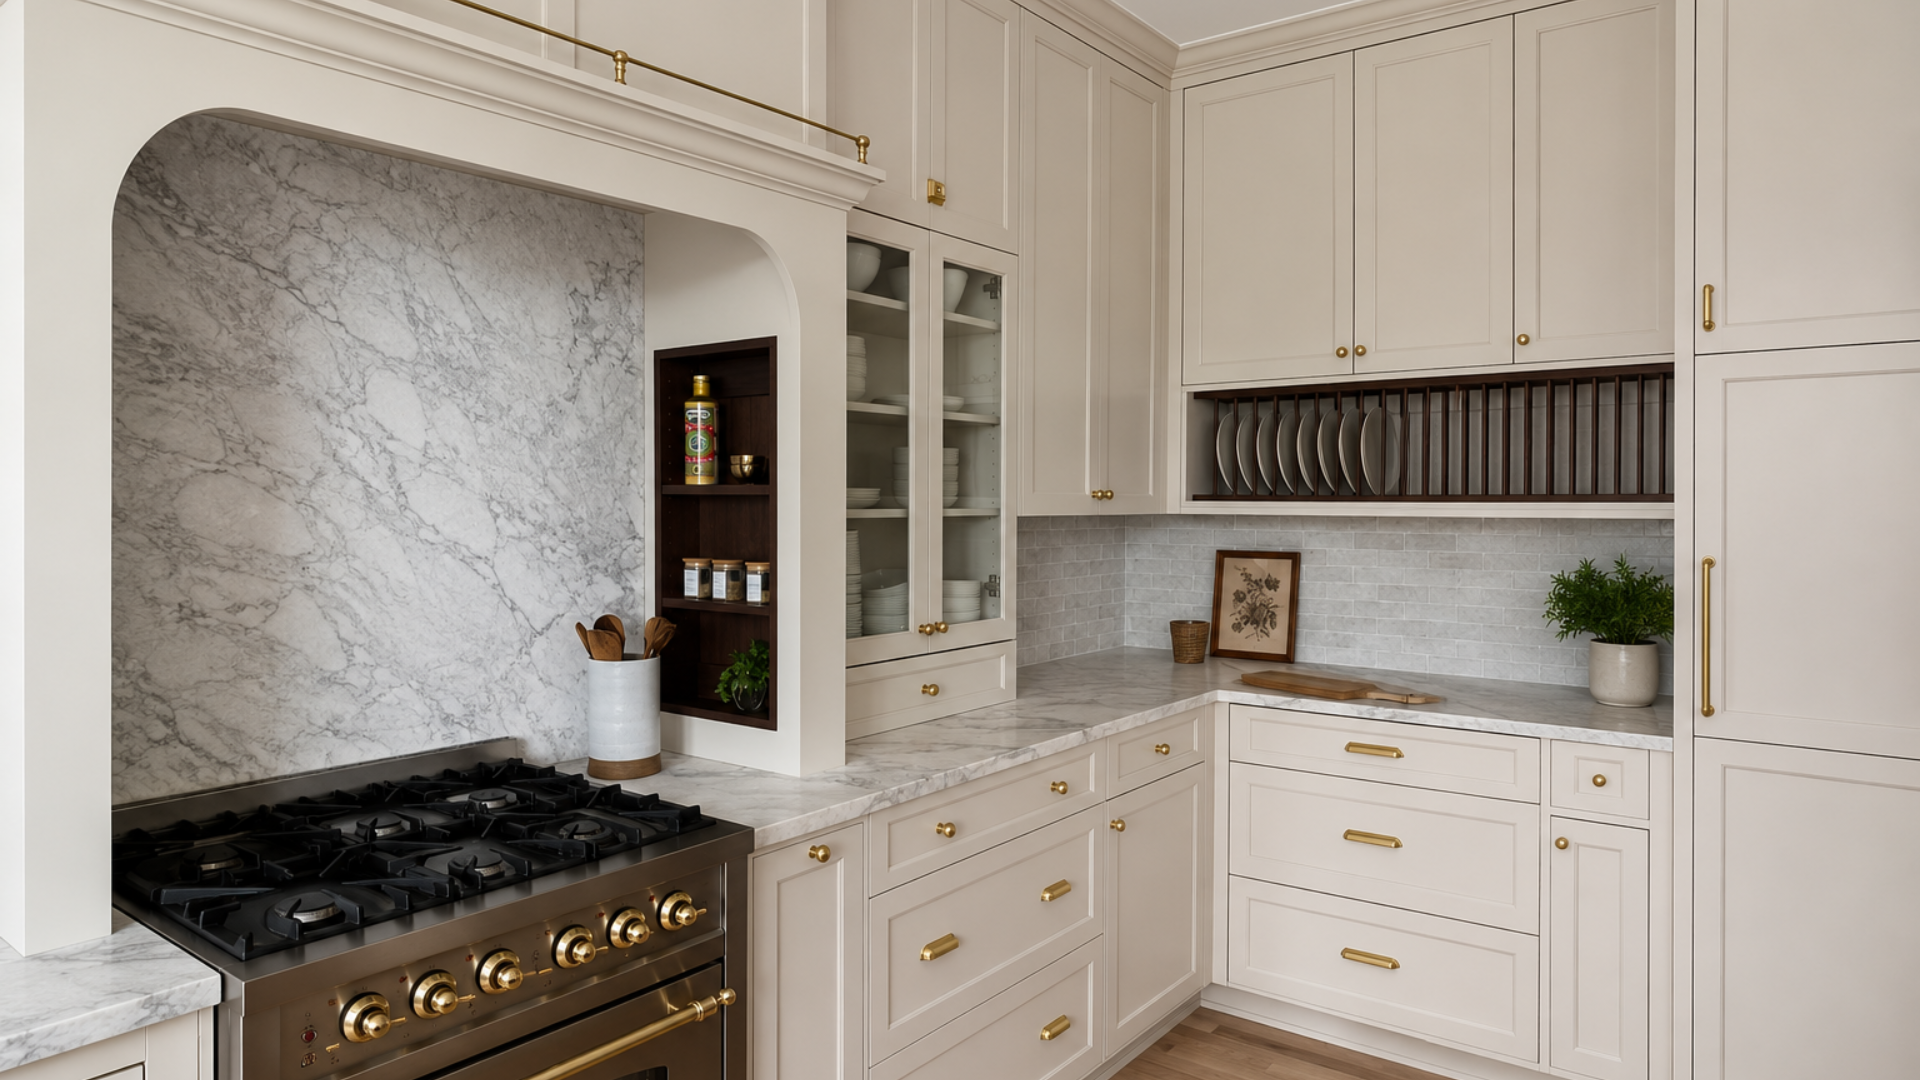
This surprises people, but sometimes the smartest solution is to leave part of the corner intentionally unused.
It can feel wasteful to close off a small portion of space, especially when every cabinet is being carefully planned. However, sacrificing an awkward section may allow me to use wider drawers, more accessible shelves, or a better appliance layout on the adjoining walls.
A kitchen does not become more functional simply because every cubic inch has been filled. If using the corner creates narrow drawers, conflicting doors, expensive hardware, and storage that the homeowner still dislikes, I would rather rethink the corner.
This is part of moving past the idea of the perfect kitchen. The best solution is not always the one that looks most impressive on a plan, but the one that makes an ordinary Tuesday easier.
In some kitchens, I will recommend stopping one cabinet run before the corner and using a wider bank of drawers instead. The unused space is hidden, and the storage that remains is easier to see and use. On paper, the kitchen may have slightly less total capacity, but in real life, the homeowner often has more useful storage.
What I Ask Before Choosing a Corner Cabinet
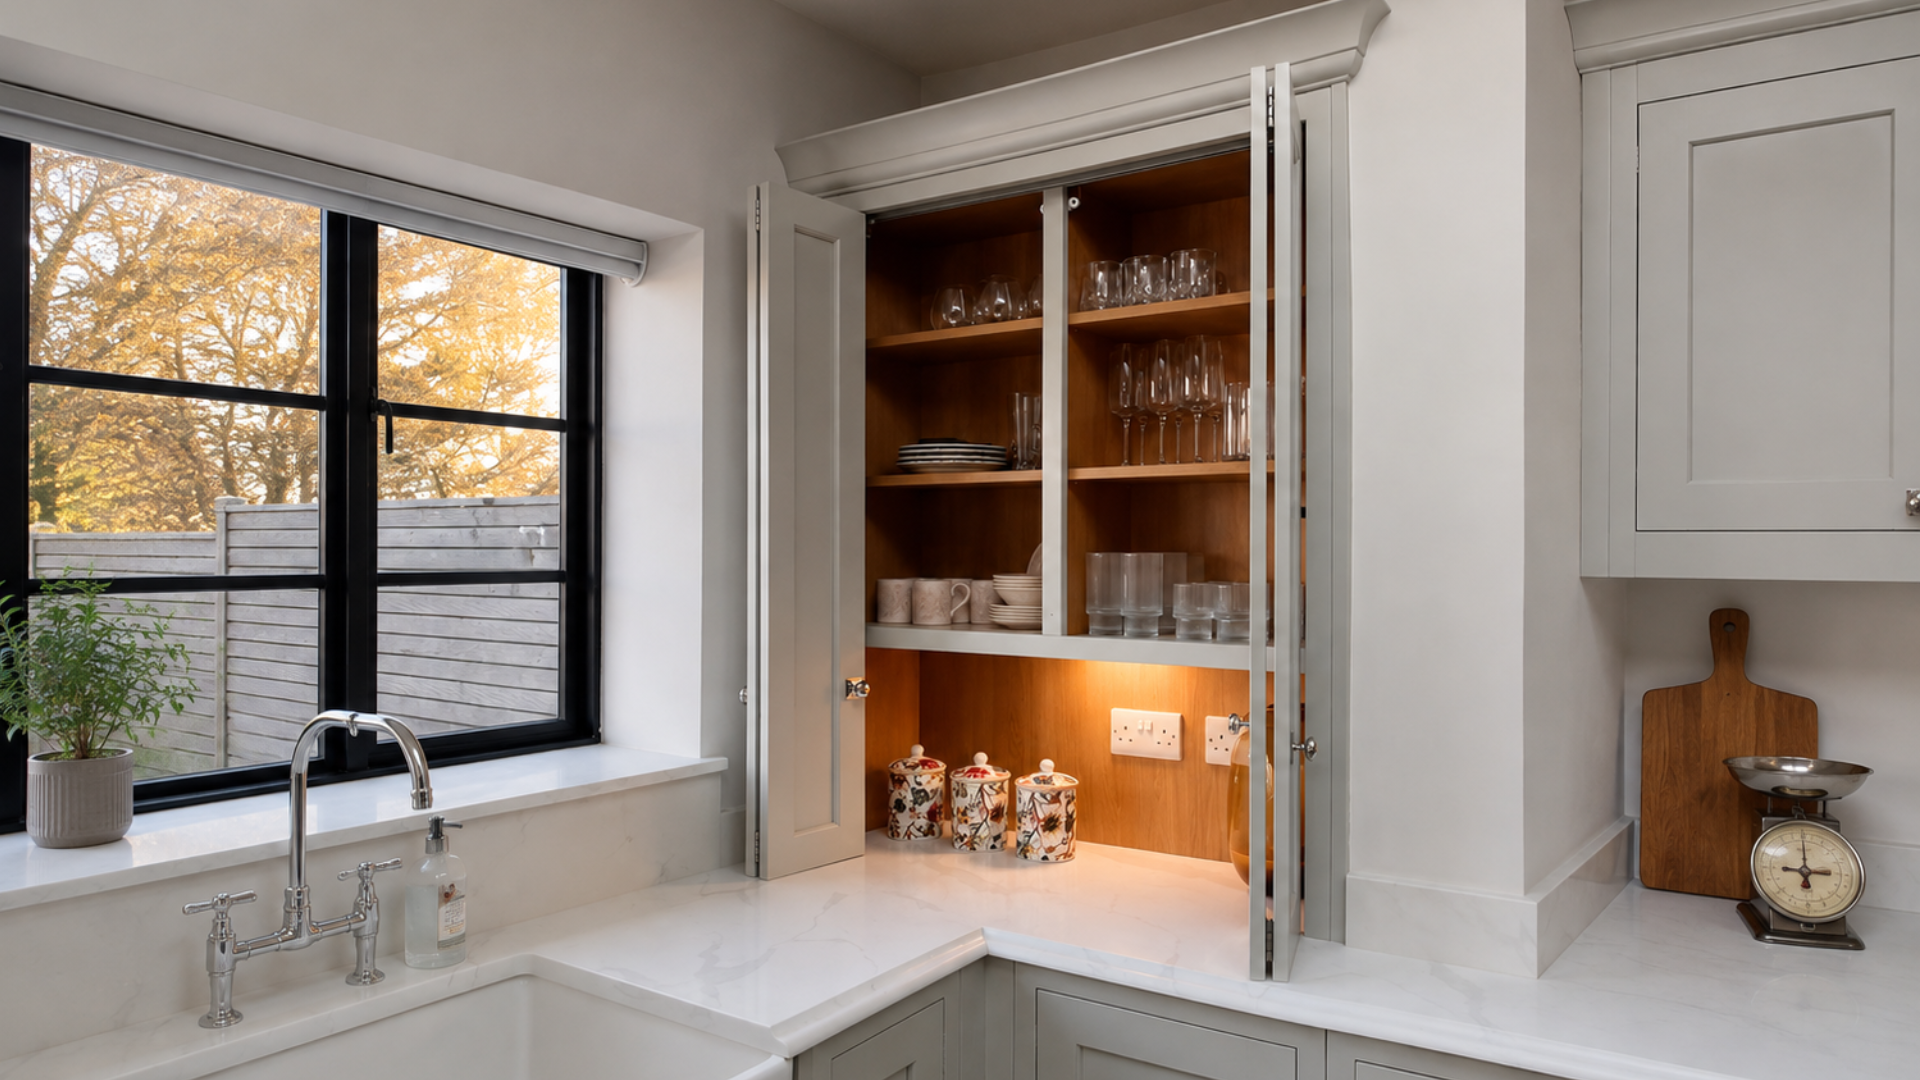
Before recommending a corner cabinet solution, I want to know what the homeowner plans to keep there. The right answer for heavy cookware may be completely different from the right answer for food, baking supplies, or countertop appliances.
I also ask who will be using the kitchen. A rotating shelf that feels manageable to one homeowner may be uncomfortable for someone with limited strength or mobility. A deep fixed shelf may be acceptable for seasonal items, but it will quickly become frustrating when used for everyday dishes.
The nearby appliances and doors matter too. I check whether a dishwasher handle, refrigerator door, range, or adjacent drawer could interfere with the corner. These conflicts are much easier to prevent during the design stage than they are to correct after installation.
I also consider the type of cabinetry and the overall budget. Some specialized corner systems are better suited to custom cabinetry, while other solutions may be available within semi-custom cabinetry or selected RTA cabinet lines. The important thing is to choose the cabinetry category and hardware with realistic expectations.
Accurate dimensions matter throughout the entire kitchen, but they are especially important in a corner where doors, fillers, appliances, and hardware all compete for clearance. Our guide to kitchen cupboard dimensions explains some of the measurements that influence cabinet planning.
I keep coming back to the same principle in my work: cabinetry should reflect the people who will live with it. That is also behind the broader movement toward more personalized home design, where practical decisions matter just as much as appearance.
What Usually Annoys People After the Kitchen Is Finished
Most homeowners are not frustrated because their corner cabinet lacks enough space. They are frustrated because the storage is difficult to use.
This is often where cabinet regret begins. Homeowners rarely regret a kitchen because of one paint color, but they do regret doors, drawers, and storage that make everyday routines harder.
Fixed shelves become annoying when everyday items disappear behind one another. Lazy Susans become frustrating when small objects fall off the shelf or the doors do not close properly. Pullout systems cause problems when the shelves collide with a hinge, cabinet door, appliance handle, or adjacent drawer.
Corner drawers can disappoint when homeowners expect the interior to be as large as the drawer fronts. Diagonal cabinets can become catch-all spaces because no one wants to reach to the back.
These problems often begin when the corner hardware is chosen after the basic kitchen layout has already been decided. A corner mechanism is not something I want squeezed into whatever space remains. Its clearances should be considered from the beginning, alongside the appliances, drawer widths, door swings, and working areas.
My Recommendation
These conversations are also why our cabinetry design processbegins with how the kitchen will actually be used. Storage decisions should come from the homeowner’s routines, priorities, and pain points, not simply from what fits on the cabinet plan.
If the budget allows and the cabinet dimensions support it, a quality blind-corner pullout can provide some of the best access to a difficult corner. I like corner drawers when accessibility is the main concern and the room has enough space to use them without compromising the surrounding cabinets.
A well-made Lazy Susan remains a practical option for large cookware and bowls, particularly when the homeowner does not want to invest in a more complicated mechanism. A diagonal cabinet can work in the right architectural setting, although I would carefully consider its depth and appearance.
I am also completely comfortable recommending that part of the corner be closed off when doing so creates wider drawers and a cleaner kitchen layout. That may sound like wasted space, but storage that is easy to reach will generally serve a homeowner better than a larger cabinet that becomes a place to lose things.
The right corner cabinet should not be chosen because it is trendy or because it looks impressive in a video. It should be chosen because it fits the room, the items being stored, and the people who will open it every day.
If you are planning cabinetry in Gainesville, Metro Atlanta, or elsewhere in North Georgia, Hester Family Millwork can help you compare your residential cabinetry options and plan the corner as part of the entire kitchen.
When you are ready to talk through your layout, contact us to start the conversation.